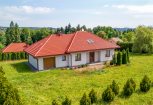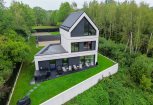
BS2-DS-317997 house for sale
General inf.
| Location | Łapanów, Kobylec |
| Total area [m2] | 182.00 m² |
| Lot dimensions | 45x30 m |
| No. of rooms | 5 |
| Price | 1 250 000 PLN (6 868 PLN / m²) |
Show on map
Property
| Standard |
 |
| Building technology | ceramic blocks |
| Legal status | freehold |
| Windows | vir_listalng_pcv_3_szyby_cieply_montaz |
| Fittings | good |
| Balcony | no |
| Parcel area [m2] | 1400.00 |
| Palcel`s development | developed |
| Parcel surface | flat |
| Shape of parcel | rectangle |
| House type | detached house |
| Roof cover | Ceramic tile |
| Usage permit (Certificate of Occupancy) | yes |
| Usable area [m2] | 148 |
| Building state | vir_listalng_bardzo_wysoki_standard |
| Basement | no |
| Parking space | two-station |
| Parcel fencing | mixed |
| Built in | 2024 |
| Gas | yes |
| Water | yes |
| Access | asphalt |
| Surrounding | single-family housing |
| Heating | gas |
| Terraces | big terrace |
| No. of terraces | 2 |
| Current | yes |
| Sewage system | yes |
Rooms
| No. of rooms | 5 |
| Room height | 2,7000 |
| Rooms area | 30,20,15,12.10 |
| Rooms floors | Other |
| Kitchen type | vir_listalng_kuchnia_z_jadalnia_z_wyjsciem_na_taras |
| Kitchen area | 12 |
| Kitchen floor | gres |
| Bathroom type | new |
| No. of bathroom | 2 |
| Bathroom area [m2] | 6,4 |
| Bathroom glaze | glaze |
| Bathroom floor | gres |
| Bathroom equipment | shower, bath |
| No. of anterooms | 1 |
| Antechambers area | 5 |
| Hall floor | gres |
Photo gallery
Contact form
Similar offers